


Jackson Apartments
Architectural Millwork
Jackson Apartments
- Seattle, Washington
- Designed by Vida Design
- Client: Exxel Pacific
The Jackson Apartments are a newly constructed, 44,000-square-foot multifamily complex in Seattle’s Central District, housing 532 units and more than eight unique communal spaces. Rooted in the history and cultural character of the 23rd & Jackson neighborhood, the design brings a distinct yet cohesive identity to the building.
ACME partnered with Vida Design and Exxel Pacific to bring the vision to life through custom fabrication, including casework, wall treatments, upholstery, and architectural accents. Featured spaces include a gallery lobby, coworking spaces, social and music lounges, and a sky lounge. Each custom element reflects the craftsmanship and character woven throughout the building.

Sky Lounge
“Custom cabinetry and upholstery are the main focal points of the fabrication provided in the Sky Lounge. The back wall shelving accent uses metal throughout, with custom powder coated screens up front to provide a visual break.”



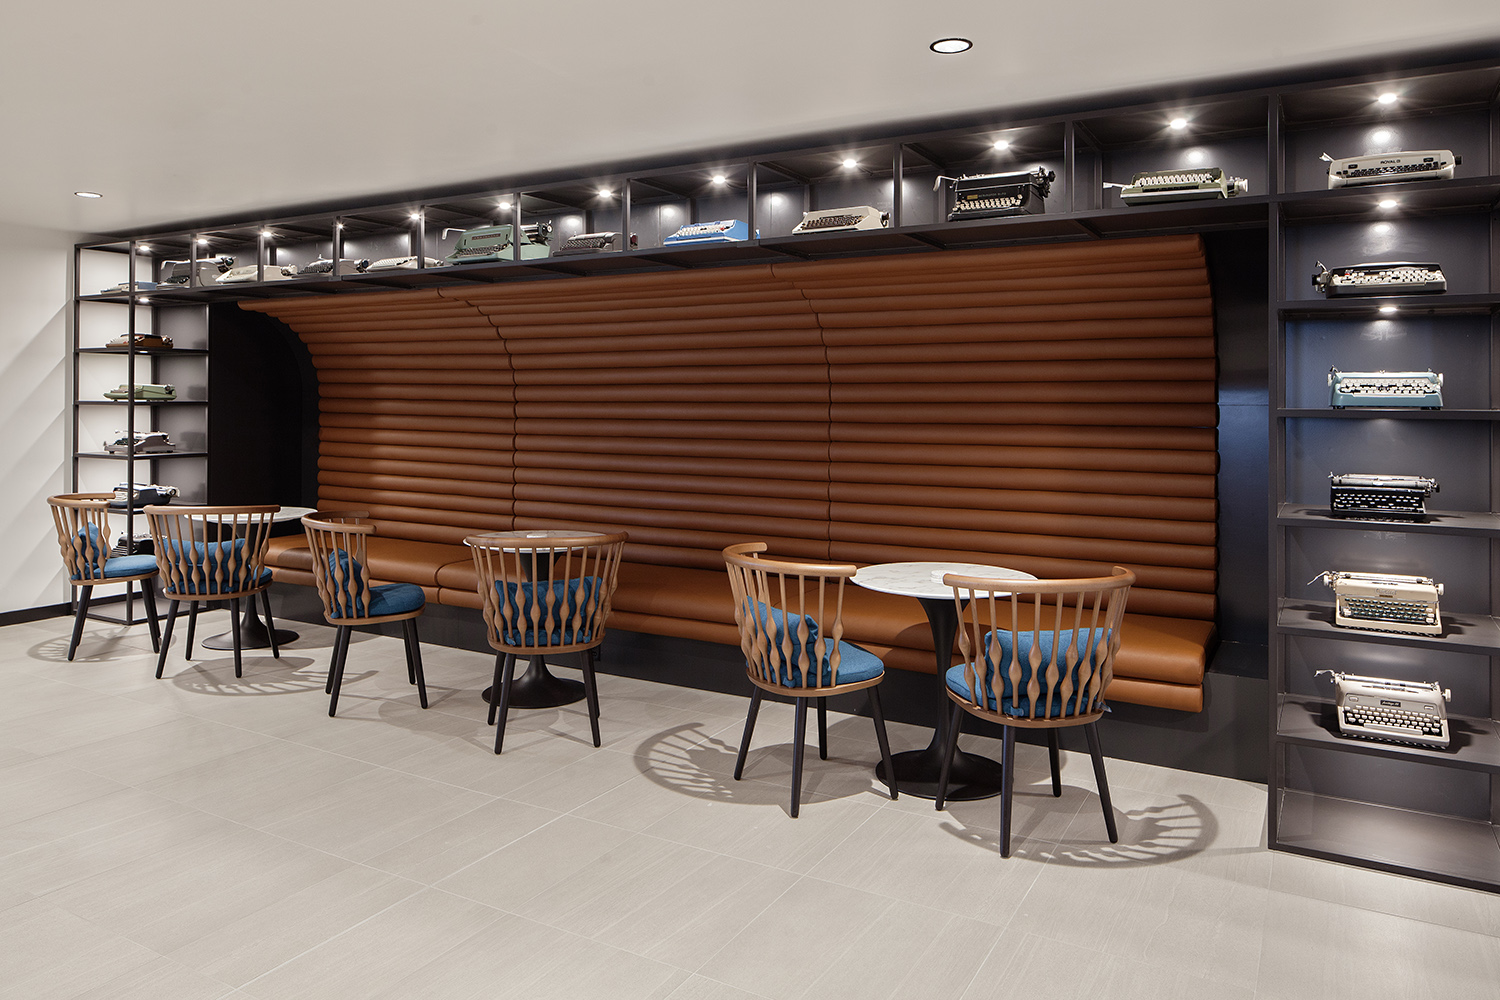
Co-Working Lounge


Collaboration was a key to the success in this corner of Seattle, and the Co-Work Lounge captured that spirit perfectly. With an open lobby space with a custom island bar, a curved banquette with custom metal shelving with integrated lighting, and large banquette, this space provides ample opportunity to work together. Down the hallway features another banquette island and additional pod spaces with White Oak separators.


Gallery Lobby
The Gallery Lobby is the perfect place for a cup of coffee before you start the day. Custom fabricated banquettes fill the space that are not only beautiful, but functional. Each banquette came with integrated electricity, providing power outlets to patrons at each seat. A custom power-coated metal frame accents the space with “floating” frames that showcases local artists and adds a pop of greenery to the space.


Photo Credit: Shelsi Lindquist Photography